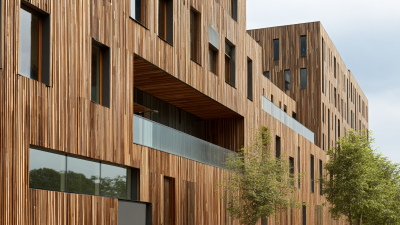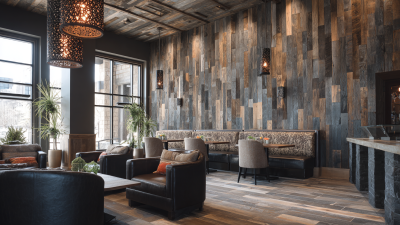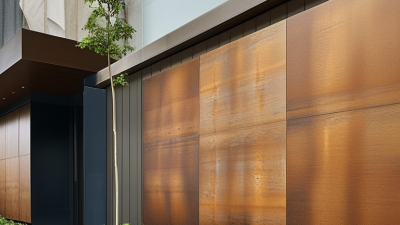
Wall Cladding shapes how a building looks, performs, and ages. It can protect walls from rain, wind, sunlight, and everyday impact. It can also improve insulation and support a more consistent indoor climate. However, cladding is not merely a decorative outer layer. Its value depends on the design, material, installation, and local weather conditions.
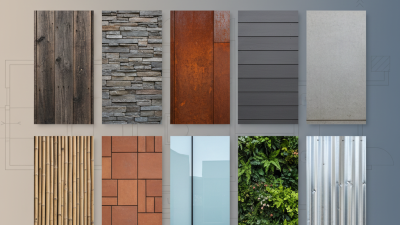
Common options include timber, brick slips, stone, metal, fibre cement, vinyl, and composite panels. Each material offers different strengths. Timber provides warmth but needs regular maintenance. Metal creates clean lines and strong durability, yet it may expand with temperature changes. Fibre cement can resist moisture and fire effectively, although its weight requires careful structural planning. A rainscreen cavity, suitable flashing, and open drainage paths often matter as much as the visible finish.
A neat appearance is not enough. Poor detailing can trap moisture behind attractive panels. That assumption can fail. This guide examines Wall Cladding types, materials, benefits, limitations, and practical selection factors. It considers appearance, weather resistance, thermal performance, service life, maintenance, installation demands, and cost. Reliable decisions should follow manufacturer data, building regulations, and advice from qualified professionals. Product performance can vary between brands and climates. Real projects also reveal compromises that brochures may overlook. A material may look excellent on a sample wall but require more cleaning than expected. Careful evaluation creates a stronger balance between beauty, protection, budget, and long-term reliability.
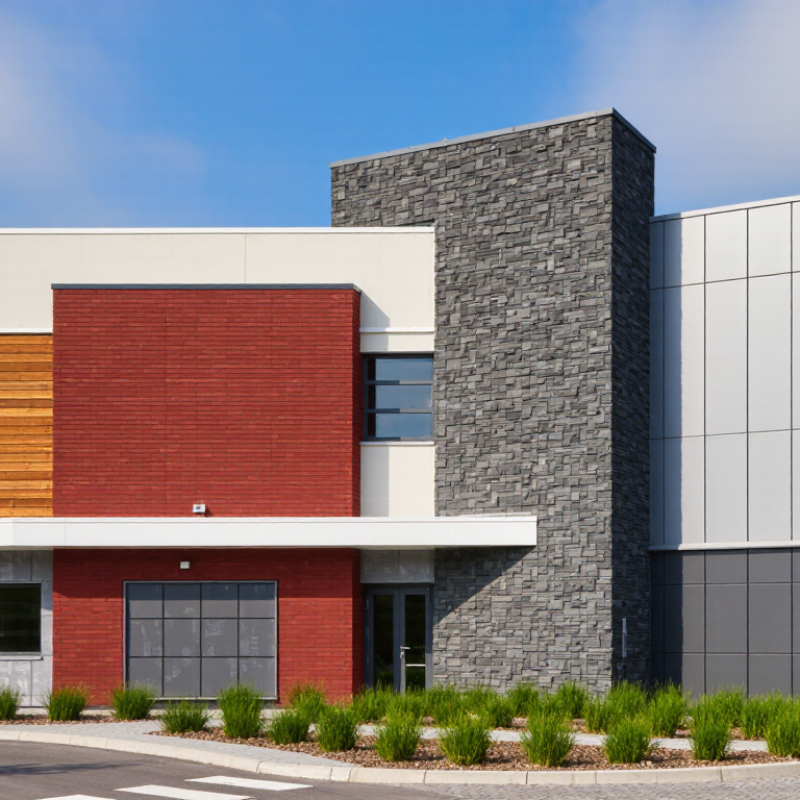
Wall cladding is an outer layer fixed to a building’s walls. It is not merely decoration. Its main function is to shield the structure from rain, wind, sunlight, and impact. A well-designed system can also improve thermal comfort and reduce outside noise. The cladding may sit directly on the wall or over a ventilated cavity. That gap helps water escape and allows the wall to dry. Without proper detailing, the same gap can become a path for drafts or pests.
Common choices include timber, brick slips, natural stone, fiber-cement panels, metal sheets, and engineered composites. Each material changes the building’s appearance, weight, maintenance needs, and fire performance. Timber feels warm but requires careful moisture control and regular inspection. Metal is light and durable, yet poorly detailed joints may amplify rain noise. Stone offers strength, although its weight can demand stronger supports. On site, installers pay close attention to flashings, fixings, movement joints, and corners. Small errors matter. A beautiful panel cannot compensate for trapped moisture behind it.
Cladding can extend a wall’s service life by keeping water away from vulnerable surfaces. It may hide uneven masonry and simplify future repairs because damaged sections can be replaced individually. However, performance depends on design, installation, local climate, and routine maintenance. It is not a cure-all. Regular checks should look for loose fasteners, cracked sealants, staining, corrosion, and blocked drainage paths. Energy savings also vary; cladding alone will not correct poor insulation or uncontrolled air leakage. Good specifications should match the material to the building, not merely to a preferred appearance.
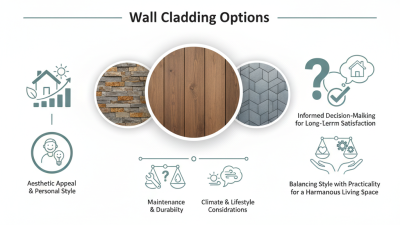
Wall cladding protects the outer wall while shaping a building’s appearance. On renovation sites, I have seen small detailing errors cause larger moisture problems. A cladding choice should match the local climate, wall structure, and maintenance capacity. It is not merely a decorative layer. Ventilated systems often include an air cavity behind the panels, helping drainage and drying.
Brick veneer offers a familiar look, strong fire resistance, and long service life. It is heavy, so the supporting wall needs proper design. Natural stone provides texture and excellent durability, but installation requires skilled fixing and careful joint detailing. Timber cladding feels warm and can age beautifully when ventilated and regularly maintained. However, exposed boards may warp, fade, or attract insects in damp conditions. That risk is easy to underestimate.
Fiber-cement boards are relatively stable, low-maintenance, and available in different profiles. They still need accurate cutting and sealed penetrations. Metal panels are lightweight, recyclable in some systems, and useful for contemporary facades. Their performance depends on coatings, fasteners, and corrosion control near coastal air. Vinyl cladding is economical and simple to install, yet it can look less convincing and may deform under high heat. I would inspect flashings, corners, and drainage paths before approving any material. Even good products fail when water has nowhere to go.
Wall cladding materials differ in weight, moisture response, maintenance, and fire performance.
Fiber-cement panels offer dimensional stability and a textured, stone-like appearance. Metal panels are lightweight, precise, and suitable for ventilated rainscreen systems. Brick slips provide masonry character without full-depth brickwork, but their joints need careful weather detailing.
Timber cladding feels warm and natural. However, it demands regular inspection, coating, and moisture control.
According to the 2023 Global Status Report for Buildings and Construction, buildings and construction represented about 37% of global energy and process-related emissions. Cladding cannot solve this alone. Yet, a properly designed cavity can reduce wind-driven rain exposure and support drying behind the façade. Mineral-based insulation often improves thermal performance, while the outer cladding protects it from weather. The result depends on the complete wall assembly, not the surface material alone.
Material selection should also consider embodied carbon, transport distance, service life, and replacement cycles.
The World Green Building Council recommends evaluating products through life-cycle thinking rather than appearance alone. This is where project decisions become less comfortable. A low-carbon panel may need frequent replacement, while a heavier material may last decades. No material wins every test.
Installers must verify fixings, drainage paths, fire ratings, and local climate requirements. Small detailing errors can undermine expensive materials. A beautiful façade still fails if water has nowhere to escape.
What Is Wall Cladding? Types, Materials, and Benefits
Important Benefits of Using Wall Cladding
Wall cladding adds a protective outer layer to a building’s walls. Common choices include brick slips, timber, fiber cement, metal, and stone panels. Each material changes the building’s appearance, maintenance needs, and long-term performance. Properly installed cladding can help reduce rain penetration and limit surface damage. It may also improve thermal performance when paired with suitable insulation. However, cladding is not a cure-all. Poor detailing can trap moisture behind the panels.
A well-designed system can make exterior maintenance more manageable. Some finishes resist fading, insects, or minor impacts better than exposed masonry. Cladding can also refresh an older building without removing the complete wall structure. This benefit matters during renovations with limited time or budget. Yet, material quality alone cannot guarantee success. Drainage gaps, flashing, fasteners, and ventilation require careful planning. Experienced installers should follow manufacturer guidance and local building requirements.
Tips: Check the wall condition before choosing a material. Look for cracks, damp patches, uneven surfaces, and weak fixing points. Request samples and view them outdoors, because sunlight changes color perception. Confirm fire, moisture, wind, and thermal requirements with a qualified professional. Do not select timber only for its appearance. It may need regular coating and closer inspection. Small planning mistakes can become expensive repairs later.
Choosing wall cladding starts with the building’s exposure, not its appearance. A coastal façade faces salt, wind, and persistent moisture. An urban wall may need stronger impact resistance and easier cleaning. The 2023 UNEP Global Status Report states that buildings consume about 30% of global final energy and produce around 26% of energy-related emissions. Cladding cannot solve this alone, but insulated, airtight wall systems can reduce heating and cooling demand.
Review the complete assembly: substrate, cavity, insulation, membranes, fixings, and drainage. A durable panel can still fail when water enters poorly detailed joints. On site, I would inspect corners, window openings, and the lowest wall edge first. These areas often reveal installation weaknesses. Compare fire performance, thermal resistance, acoustic control, weight, cleaning needs, and expected service life. Environmental Product Declarations can support embodied-carbon comparisons, although their boundaries and assumptions differ. They are useful, not perfect.
Tips: Match the material to local climate data and maintenance access. Request tested performance for fire, water penetration, wind loading, and impact resistance. Check whether installers understand the selected system, not merely the panel. Allow for movement joints and replacement of damaged sections. The International Energy Agency reports that space cooling demand has increased rapidly worldwide, so solar control and ventilated cavities deserve attention in warmer regions. Keep a small sample on site. Colour, texture, and glare can look different under real daylight. A cheaper façade may become expensive after repeated cleaning or repairs.